



Bought with Addresses Unlimited, LLC
$85,000
$79,900
6.4%For more information regarding the value of a property, please contact us for a free consultation.
4 Beds
1 Bath
1,416 SqFt
SOLD DATE : 11/19/2026
Key Details
Sold Price $85,000
Property Type Single Family Home
Sub Type Site-Built Home
Listing Status Sold
Purchase Type For Sale
Square Footage 1,416 sqft
Subdivision Lincoln Manor
MLS Listing ID IRM202644726
Sold Date 11/19/26
Style Bungalow
Bedrooms 4
Full Baths 1
HOA Y/N No
Year Built 1925
Annual Tax Amount $1,303
Tax Year 2026
Lot Size 5,227 Sqft
Acres 0.12
Lot Dimensions 41×125
Property Sub-Type Site-Built Home
Property Description
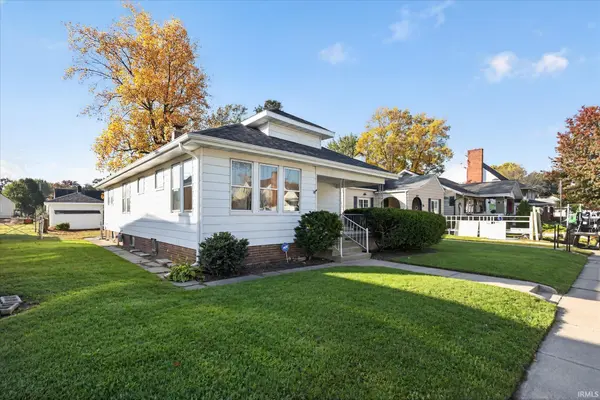
*Multiple offers received. Highest and best offers due Monday, November 2, at 2pm. See agent for details.* A covered front porch, mature trees, and classic bungalow lines offer a welcoming introduction to 2618 Hartzer Street. Inside, a fireplace with a brick surround anchors the living space, while the kitchen features ceiling-height cabinets, laminate countertops, a backsplash, and a gas range. Generous closet space and a basement with laundry hookups add everyday practicality. Outside, the backyard leads to a detached one-car garage with alley access. A roof and gutters replaced in 2024 and an updated electrical panel provide a starting point for the improvements ahead. The interior needs additional updating, offering an opportunity to choose finishes and make the space your own. The furnace is operational; the air conditioning does not work. Offered as-is. Schedule your private showing today.
Location
State IN
County St. Joseph County
Rooms
Basement Crawl Space, Partial, Unfinished
Interior
Interior Features Attic-Walk-up, Walk-In Closet(s), Countertops-Laminate, Range/Oven Hook Up Gas, Washer Hook-Up
Heating Gas, Forced Air
Fireplaces Number 1
Fireplaces Type Living/Great Rm, Wood Burning, One
Fireplace Y
Exterior
Garage Spaces 1.0
Amenities Available Sidewalks
View Y/N true
Building
Lot Description Level, 0-2.9999
Story One
Sewer Public Sewer
Water City
Level or Stories One
New Construction No
Schools
Elementary Schools Coquillard
Middle Schools Dickinson
High Schools Washington
School District South Bend Community School Corp.
Others
Pets Allowed No
Tax ID 71-08-03-182-013.000-026
Acceptable Financing IRM202644726
Listing Terms IRM202644726
Financing Cash
Special Listing Condition None
Read Less Info
Want to know what your home might be worth? Contact us for a FREE valuation!

Our team is ready to help you sell your home for the highest possible price ASAP

IDX information provided by the Indiana Regional MLS. © 2026 Listings courtesy of Indiana Regional MLS as distributed by MLS GRID. All Rights Reserved.
Nearby Locations

"My job is to find and attract mastery-based agents to the office, protect the culture, and make sure everyone is happy! "